
185 Macon Avenue B10Asheville, NC 28804
Due to the health concerns created by Coronavirus we are offering personal 1-1 online video walkthough tours where possible.
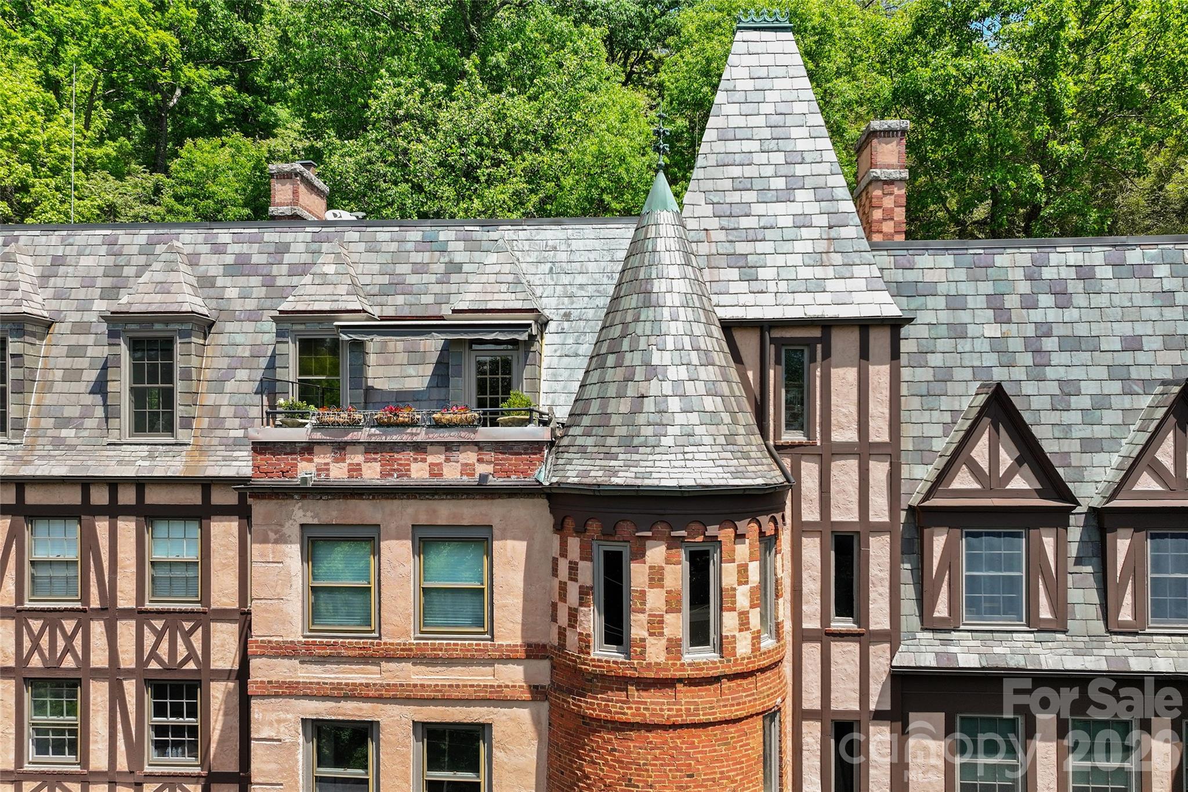
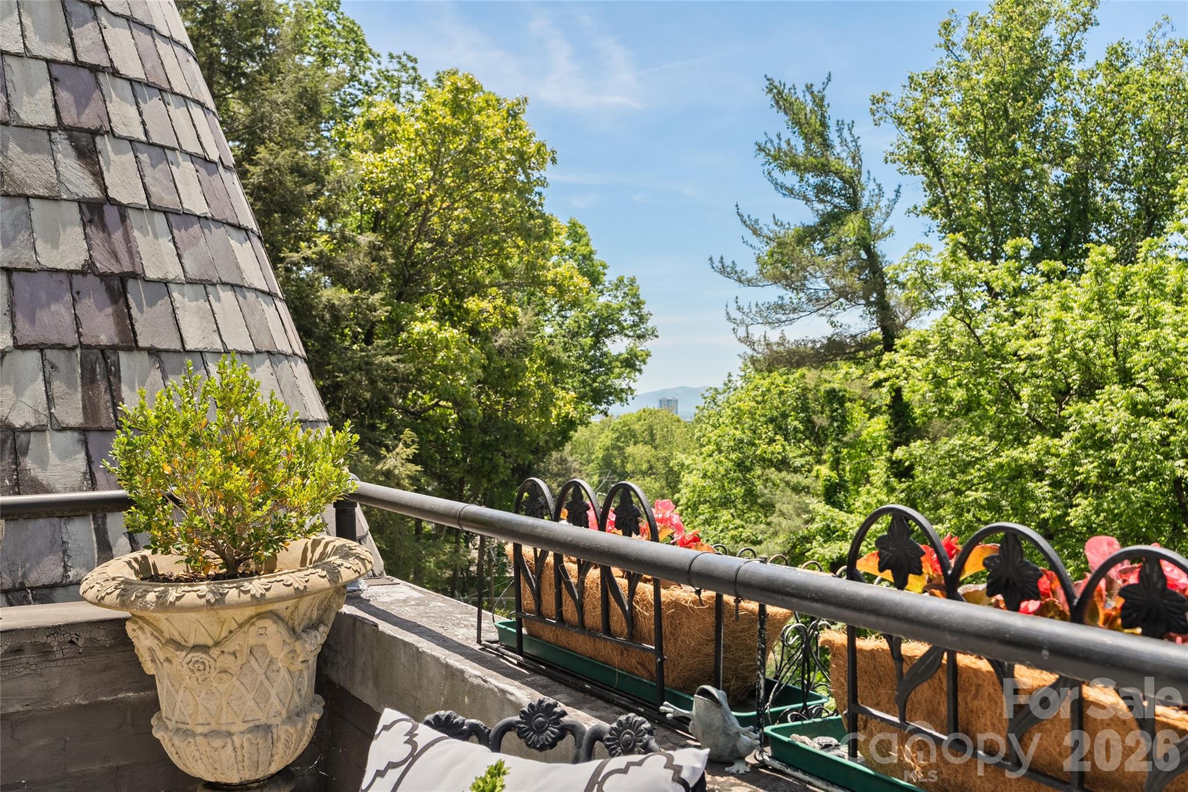
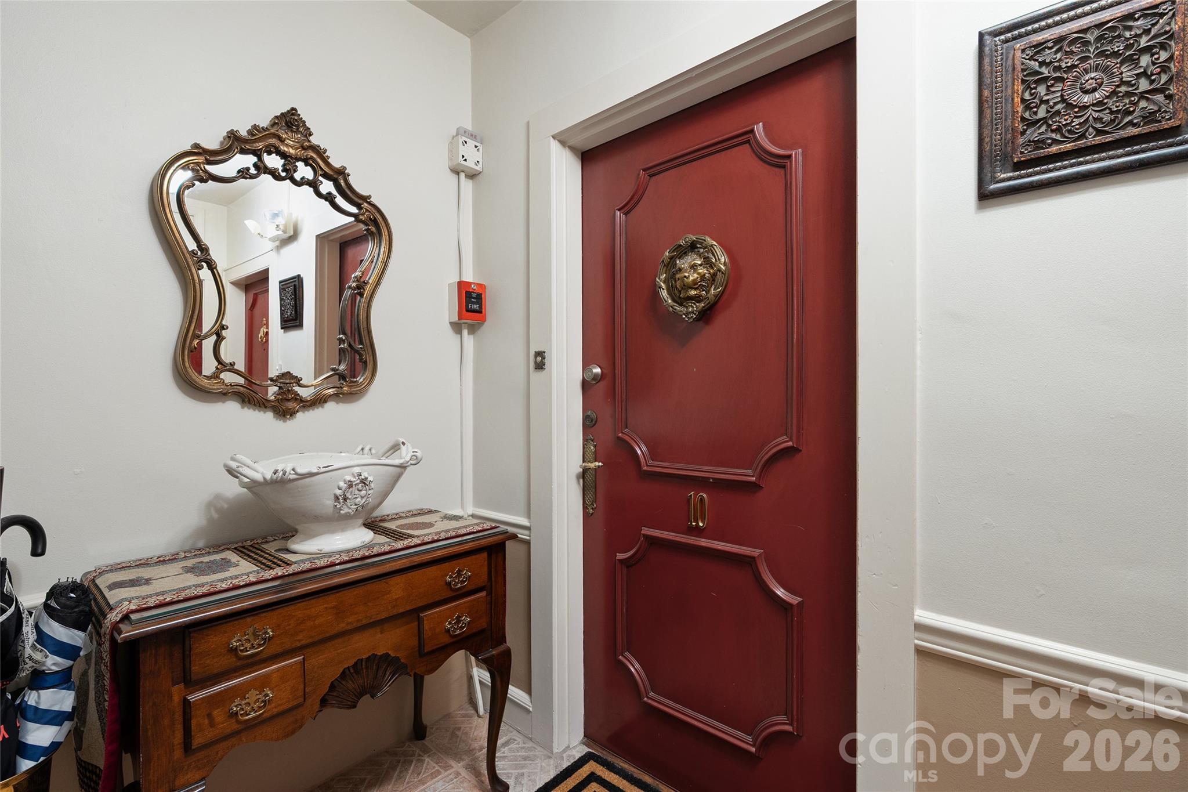
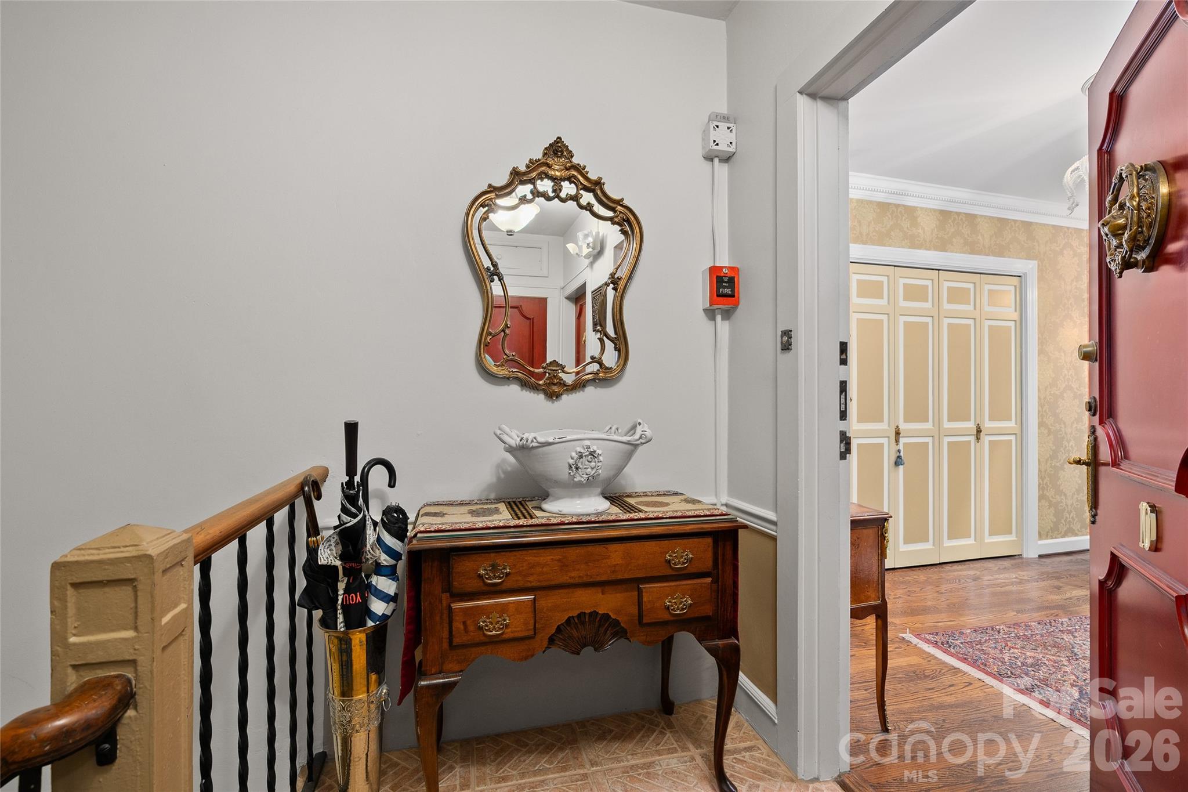
At the top of Asheville's historic Longchamps building, just minutes from the iconic Grove Park Inn, this distinctive penthouse pairs French-inspired architecture with thoughtful modern updates. Spanning approximately 2,477 square feet, the residence features beautifully proportioned rooms, custom built-ins and architectural details that reflect the character of one of the city's iconic residential landmarks. A generous living room with fireplace anchors the home, while the updated kitchen offers modern function without compromising its historic appeal. A private library provides an inviting space for reading or working from home, and an adjoining bonus room offers flexibility as a sitting room, dressing area or future bath. The defining feature is an exclusive private terrace, a rare offering within Longchamps and a secluded setting for outdoor dining, morning coffee or evenings above the city. Rich in character and Asheville history, this exceptional penthouse offers a compelling combination of architectural distinction, privacy and timeless city living.
| 3 weeks ago | Price changed to $1,099,000 | |
| 3 weeks ago | Listing updated with changes from the MLS® | |
| 5 months ago | Listing first seen on site |

Listings courtesy of Canopy MLS as distributed by MLS GRID. Based on information submitted to the MLS GRID as of {last_incremented_at}. All data is obtained from various sources and may not have been verified by broker or MLS GRID. Supplied Open House Information is subject to change without notice. All information should be independently reviewed and verified for accuracy. Properties may or may not be listed by the office/agent presenting the information. Some IDX listings have been excluded from this website. Properties displayed may be listed or sold by various participants in the MLS. ©2026 Canopy MLS.
The Digital Millennium Copyright Act of 1998, 17 U.S.C. § 512 (the “DMCA”) provides recourse for copyright owners who believe that material appearing on the Internet infringes their rights under U.S. copyright law. If you believe in good faith that any content or material made available in connection with our website or services infringes your copyright, you (or your agent) may send us a notice requesting that the content or material be removed, or access to it blocked. Notices must be sent in writing by email to DMCAnotice@MLSGrid.com. “The DMCA requires that your notice of alleged copyright infringement include the following information: (1) description of the copyrighted work that is the subject of claimed infringement; (2) description of the alleged infringing content and information sufficient to permit us to locate the content; (3) contact information for you, including your address, telephone number and email address; (4) a statement by you that you have a good faith belief that the content in the manner complained of is not authorized by the copyright owner, or its agent, or by the operation of any law; (5) a statement by you, signed under penalty of perjury, that the information in the notification is accurate and that you have the authority to enforce the copyrights that are claimed to be infringed; and (6) a physical or electronic signature of the copyright owner or a person authorized to act on the copyright owner’s behalf. Failure to include all of the above information may result in the delay of the processing of your complaint.
Last checked - 2026-10-17 06:14 AM UTC