
33 Spooks Branch RoadAsheville, NC 28804
Due to the health concerns created by Coronavirus we are offering personal 1-1 online video walkthough tours where possible.
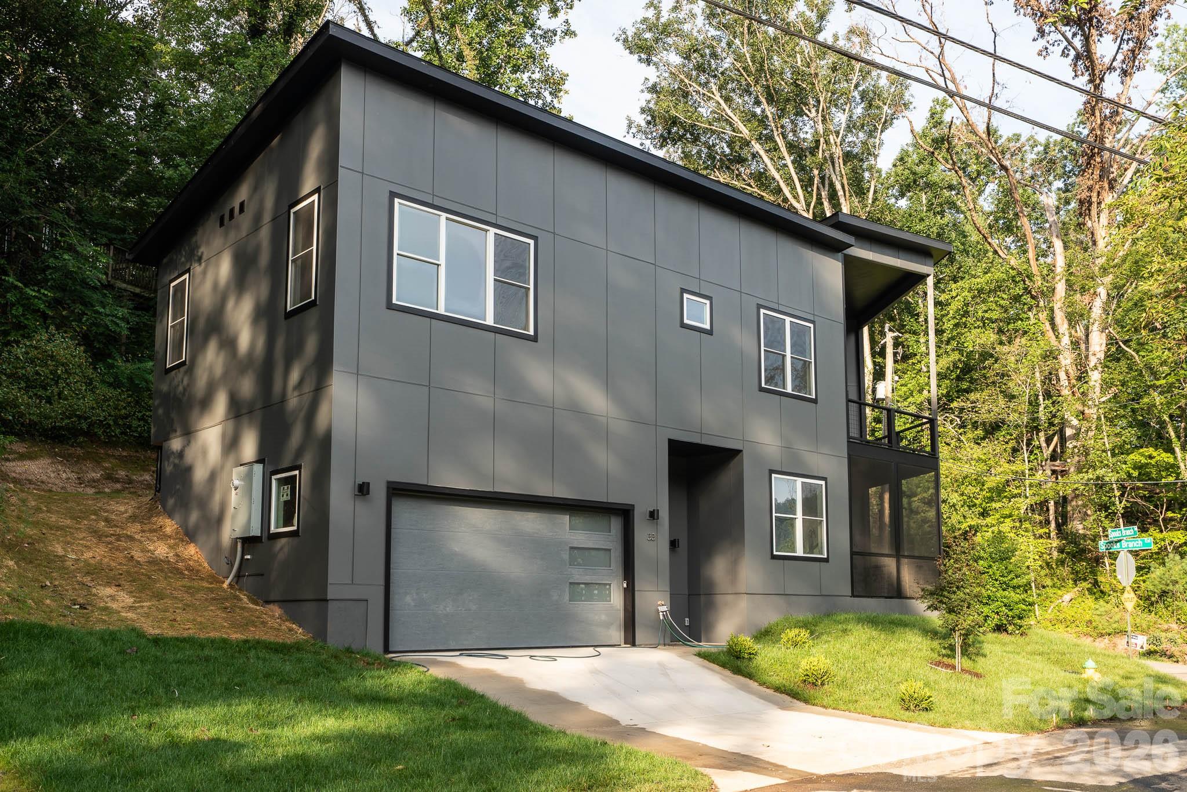
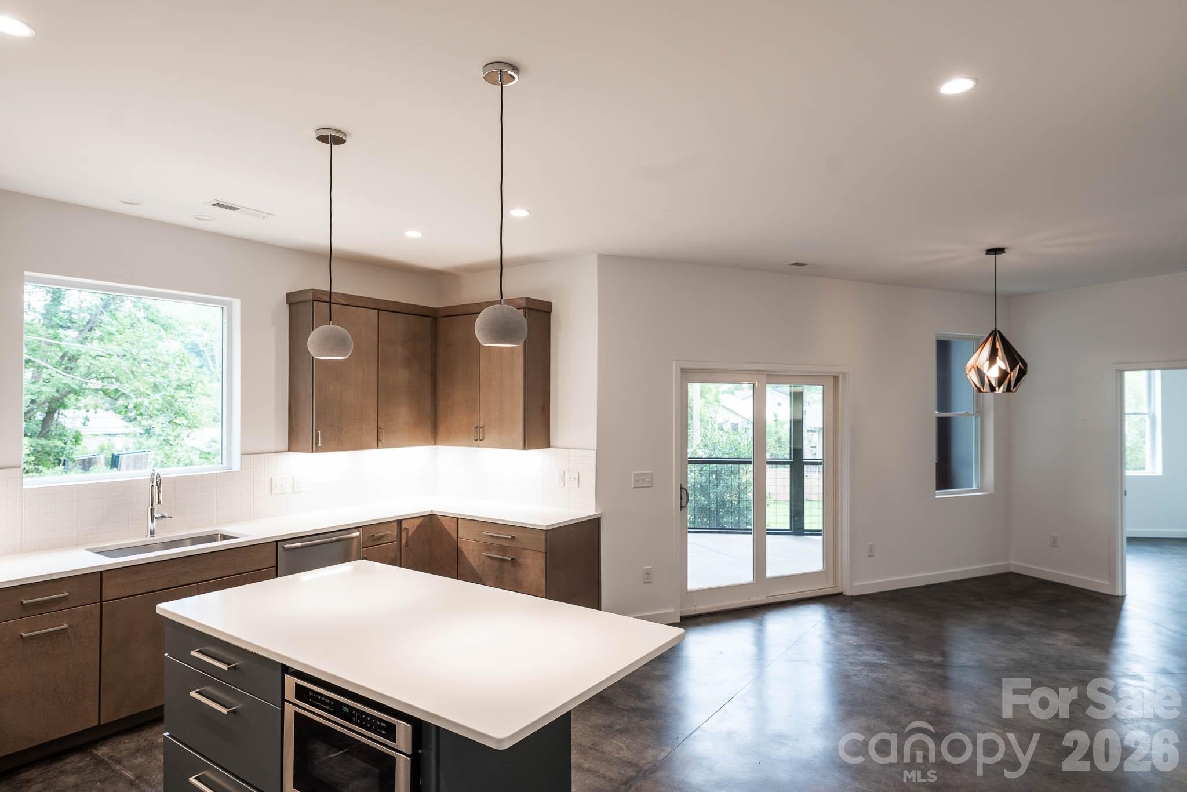
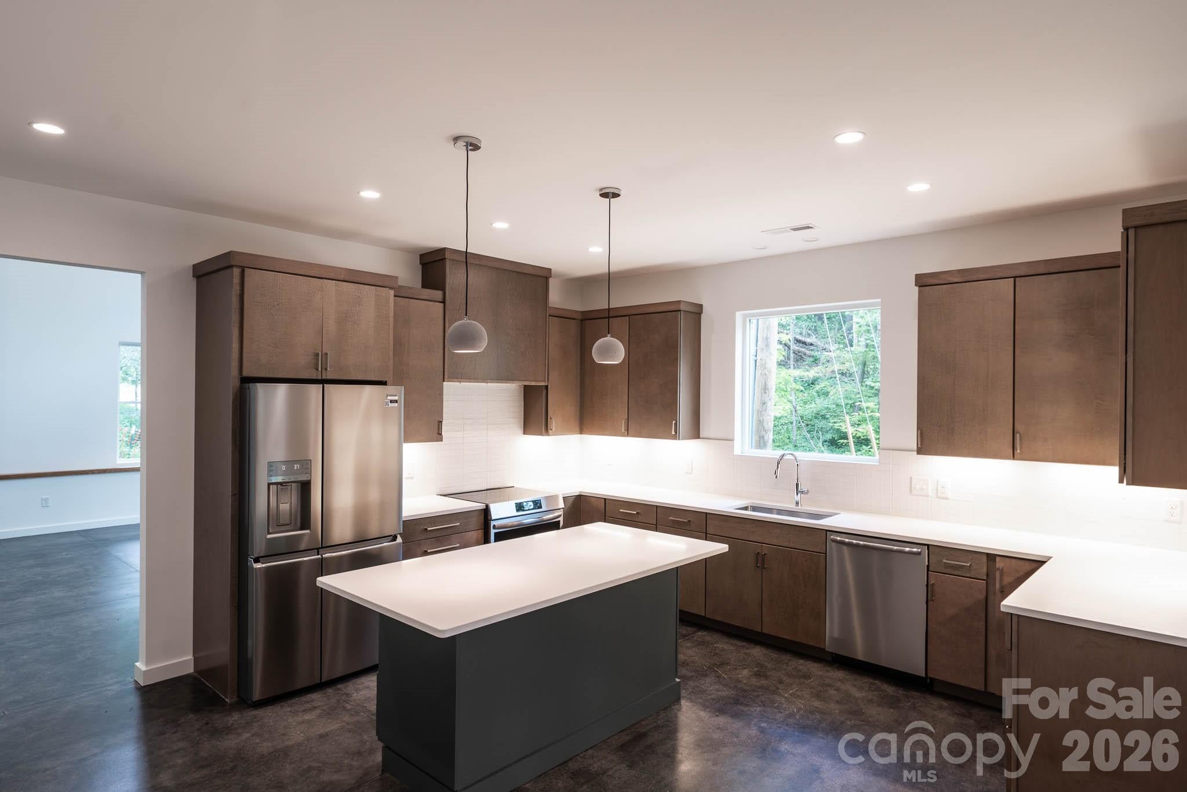
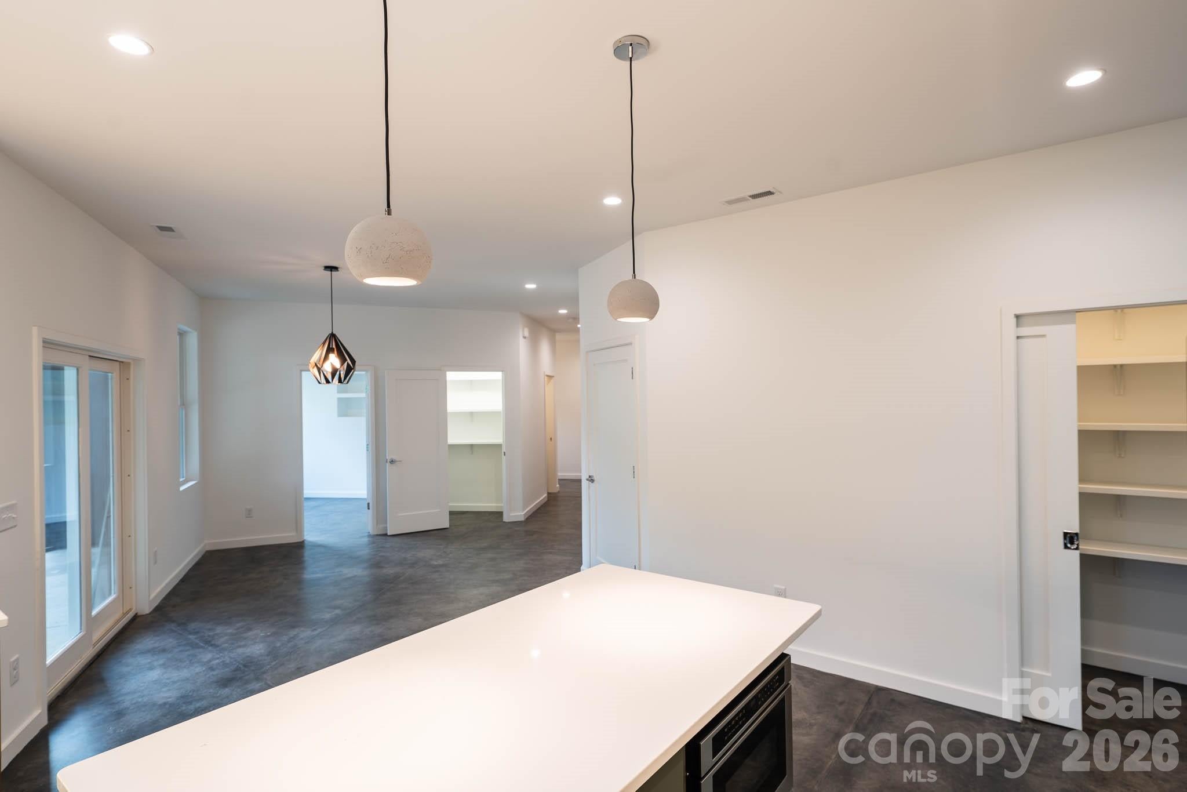
Brand-new, custom home encapsulates understated luxury in desirable North Asheville. A modern foyer off the attached two-car garage sets the stage, with gleaming fixtures and stained concrete flooring. Enjoy an open dining and kitchen area, complete with walk-in pantry, plentiful cabinets, quartz-clad countertops, and kitchen island with bar seating. An oversized screened-in porch off the dining area offers the perfect spot for entertaining. Flex room adjacent to dining area is the ideal area for home office or guest bedroom. The stunning family room boasts 15-foot vaulted ceilings and plentiful windows offering three exposures for maximum natural light. White oak stairs lead to the second floor, where two generous secondary bedrooms — one with a walk-in closet and desk nook — bookend a cozy den. A second, covered deck provides lush views of the surrounding rolling hills. Secondary bathroom features a double vanity, quartz surfaces, full bathtub and tiled walls. A windowed laundry room offers shelving for additional storage. At the end of the hallway, the primary suite features a sitting area, immense walk-in closet, spa-like bathroom with separate toilet area, quartz surfaces, and an ample shower clad in glass and tiled walls. A low-maintenance yard circles the property, with young trees and boxwoods awaiting your custom landscape additions. This expansive home's location boasts the best of both city and mountain living in Asheville, mere minutes from Merrimon Avenue’s commercial corridor, the Country Club of Asheville and Grove Park Inn, the Blue Ridge Parkway, public and private schools, world-class restaurants, lively bars and coffee shops, and a range of grocery and specialty stores.
| 4 weeks ago | Status changed to Active | |
| 4 weeks ago | Listing updated with changes from the MLS® | |
| 4 weeks ago | Listing first seen on site |

Listings courtesy of Canopy MLS as distributed by MLS GRID. Based on information submitted to the MLS GRID as of {last_incremented_at}. All data is obtained from various sources and may not have been verified by broker or MLS GRID. Supplied Open House Information is subject to change without notice. All information should be independently reviewed and verified for accuracy. Properties may or may not be listed by the office/agent presenting the information. Some IDX listings have been excluded from this website. Properties displayed may be listed or sold by various participants in the MLS. ©2026 Canopy MLS.
The Digital Millennium Copyright Act of 1998, 17 U.S.C. § 512 (the “DMCA”) provides recourse for copyright owners who believe that material appearing on the Internet infringes their rights under U.S. copyright law. If you believe in good faith that any content or material made available in connection with our website or services infringes your copyright, you (or your agent) may send us a notice requesting that the content or material be removed, or access to it blocked. Notices must be sent in writing by email to DMCAnotice@MLSGrid.com. “The DMCA requires that your notice of alleged copyright infringement include the following information: (1) description of the copyrighted work that is the subject of claimed infringement; (2) description of the alleged infringing content and information sufficient to permit us to locate the content; (3) contact information for you, including your address, telephone number and email address; (4) a statement by you that you have a good faith belief that the content in the manner complained of is not authorized by the copyright owner, or its agent, or by the operation of any law; (5) a statement by you, signed under penalty of perjury, that the information in the notification is accurate and that you have the authority to enforce the copyrights that are claimed to be infringed; and (6) a physical or electronic signature of the copyright owner or a person authorized to act on the copyright owner’s behalf. Failure to include all of the above information may result in the delay of the processing of your complaint.
Last checked - 2026-10-01 01:45 AM UTC
Did you know? You can invite friends and family to your search. They can join your search, rate and discuss listings with you.