
209 Senator Reynolds RoadAsheville, NC 28804
Due to the health concerns created by Coronavirus we are offering personal 1-1 online video walkthough tours where possible.
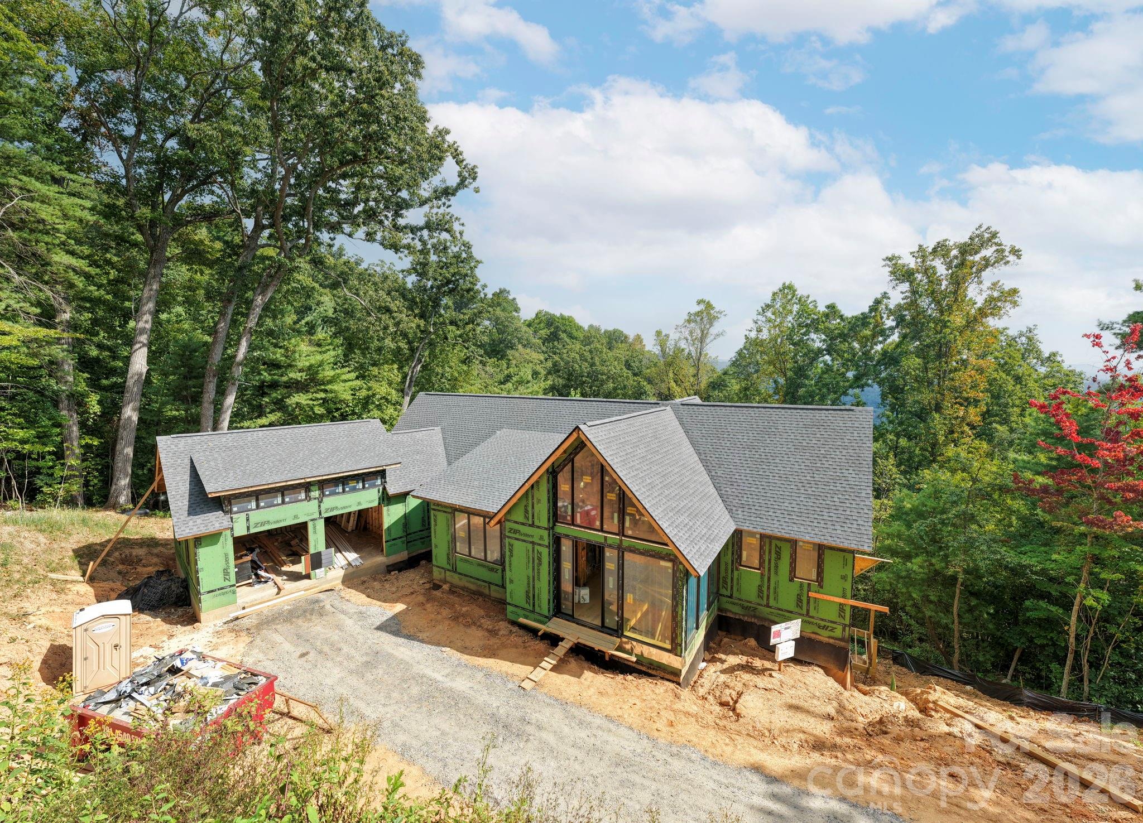
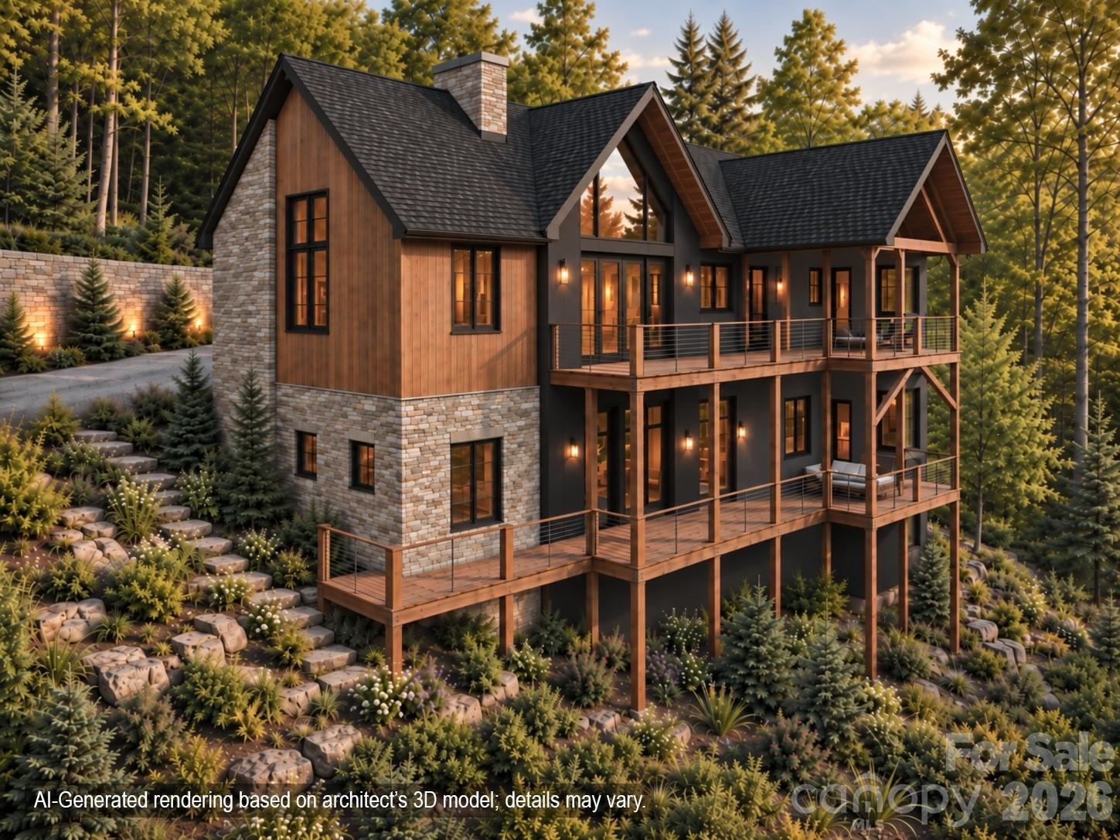
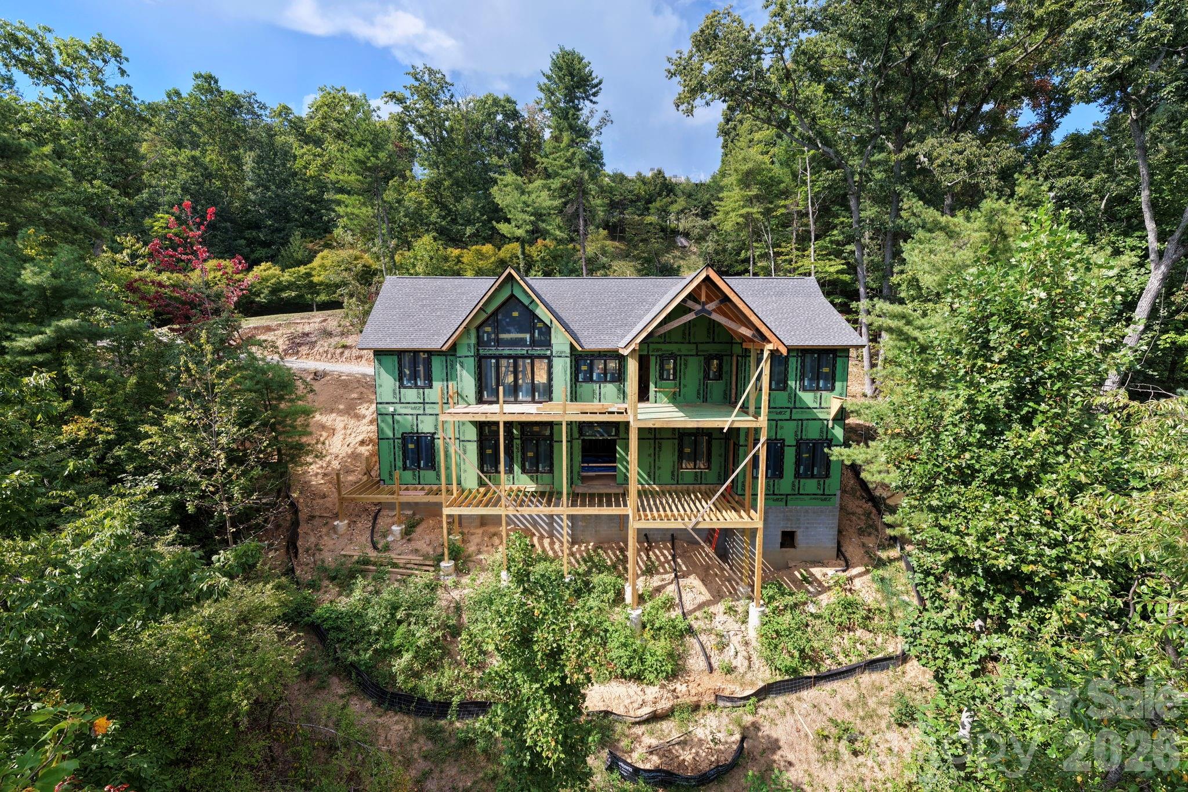
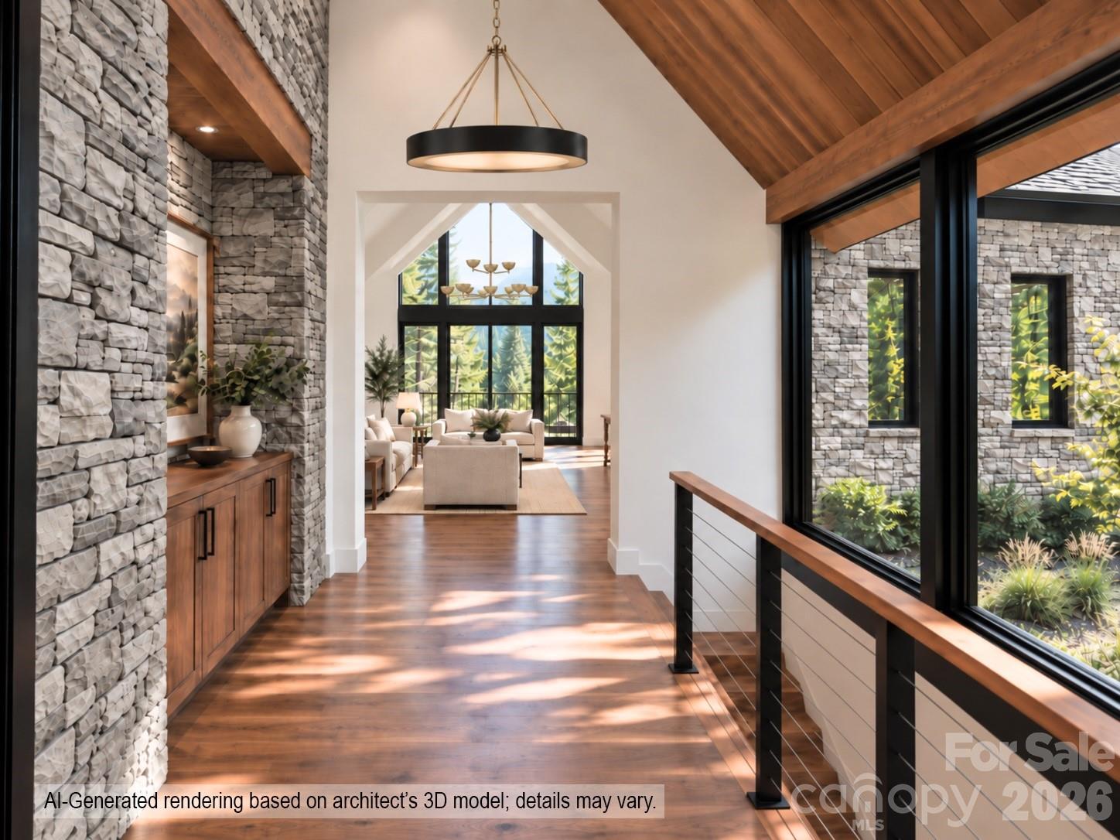
Rare opportunity to purchase a high-end new construction home in Reynolds Mountain mid-build and make it your own. Designed by architect Jeff Ream and built by Modern Mountain Builders, the architect/builder team are the sellers and have thoughtfully designed this 4,721-square-foot modern mountain masterpiece. The team has a complete design package and is prepared to finish the home with its curated selections, but is bringing the property to market during construction to give an early buyer the opportunity to customize select finishes. This opportunity is time limited, as construction is underway. Set on a private lot in a desirable Reynolds Mountain with WNC mountains and Beaver Lake partially visible through the trees during summer, the views will dramatically improve once the leaves fall. Planned selective clearing will further open the summer view corridor. The floor plan offers 2,441 SF on the main level and 2,280 SF on the lower level, with expansive indoor and outdoor living. The main level features one-level living, a vaulted primary suite, second bedroom suite, dramatic vaulted living spaces, a floor-to-ceiling stone fireplace, two car garage, laundry room, gourmet kitchen with butler's pantry and a 12-foot folding glass door connecting the interior to the covered rear porch and deck. The lower level has huge 12-foot ceilings and functions as a living space and spa, including a built-in sauna, fitness room, hot-tub-ready covered deck, kitchenette, recreation room, a third bedroom suite, and two additional bedrooms. The planned finish package reflects the caliber of the home: wide-plank hardwood floors, Marvin windows, natural stone, stained poplar siding, garapa hardwood decking, custom cabinetry, premium appliances, designer lighting, and spa-inspired baths. The home offers approximately 2000 SF of unheated space, including a 630-SF garage, covered front porch, 285-SF covered main-level rear porch, 292-SF open deck, and an expansive 577-SF covered lower-level deck. Put it under contract now and work with our design/build team to make this your own and close when it is complete—or allow the design/build team to enact its original vision. Either way, this is a distinctive opportunity to own a substantial architect-designed and craftsman-built home. NOTE- AI generated images are 95% accurate. Contact the your agent or the listing broker for specifications or to discuss personalized finishes. Views shown from AI generated photos are not accurate.
| 5 hours ago | Status changed to Active Under Contract | |
| 5 hours ago | Listing updated with changes from the MLS® | |
| 6 days ago | Listing first seen on site |

Listings courtesy of Canopy MLS as distributed by MLS GRID. Based on information submitted to the MLS GRID as of {last_incremented_at}. All data is obtained from various sources and may not have been verified by broker or MLS GRID. Supplied Open House Information is subject to change without notice. All information should be independently reviewed and verified for accuracy. Properties may or may not be listed by the office/agent presenting the information. Some IDX listings have been excluded from this website. Properties displayed may be listed or sold by various participants in the MLS. ©2026 Canopy MLS.
The Digital Millennium Copyright Act of 1998, 17 U.S.C. § 512 (the “DMCA”) provides recourse for copyright owners who believe that material appearing on the Internet infringes their rights under U.S. copyright law. If you believe in good faith that any content or material made available in connection with our website or services infringes your copyright, you (or your agent) may send us a notice requesting that the content or material be removed, or access to it blocked. Notices must be sent in writing by email to DMCAnotice@MLSGrid.com. “The DMCA requires that your notice of alleged copyright infringement include the following information: (1) description of the copyrighted work that is the subject of claimed infringement; (2) description of the alleged infringing content and information sufficient to permit us to locate the content; (3) contact information for you, including your address, telephone number and email address; (4) a statement by you that you have a good faith belief that the content in the manner complained of is not authorized by the copyright owner, or its agent, or by the operation of any law; (5) a statement by you, signed under penalty of perjury, that the information in the notification is accurate and that you have the authority to enforce the copyrights that are claimed to be infringed; and (6) a physical or electronic signature of the copyright owner or a person authorized to act on the copyright owner’s behalf. Failure to include all of the above information may result in the delay of the processing of your complaint.
Last checked - 2026-09-30 01:20 AM UTC
Did you know? You can invite friends and family to your search. They can join your search, rate and discuss listings with you.