
7 Spooks Branch ExtensionAsheville, NC 28804
Due to the health concerns created by Coronavirus we are offering personal 1-1 online video walkthough tours where possible.
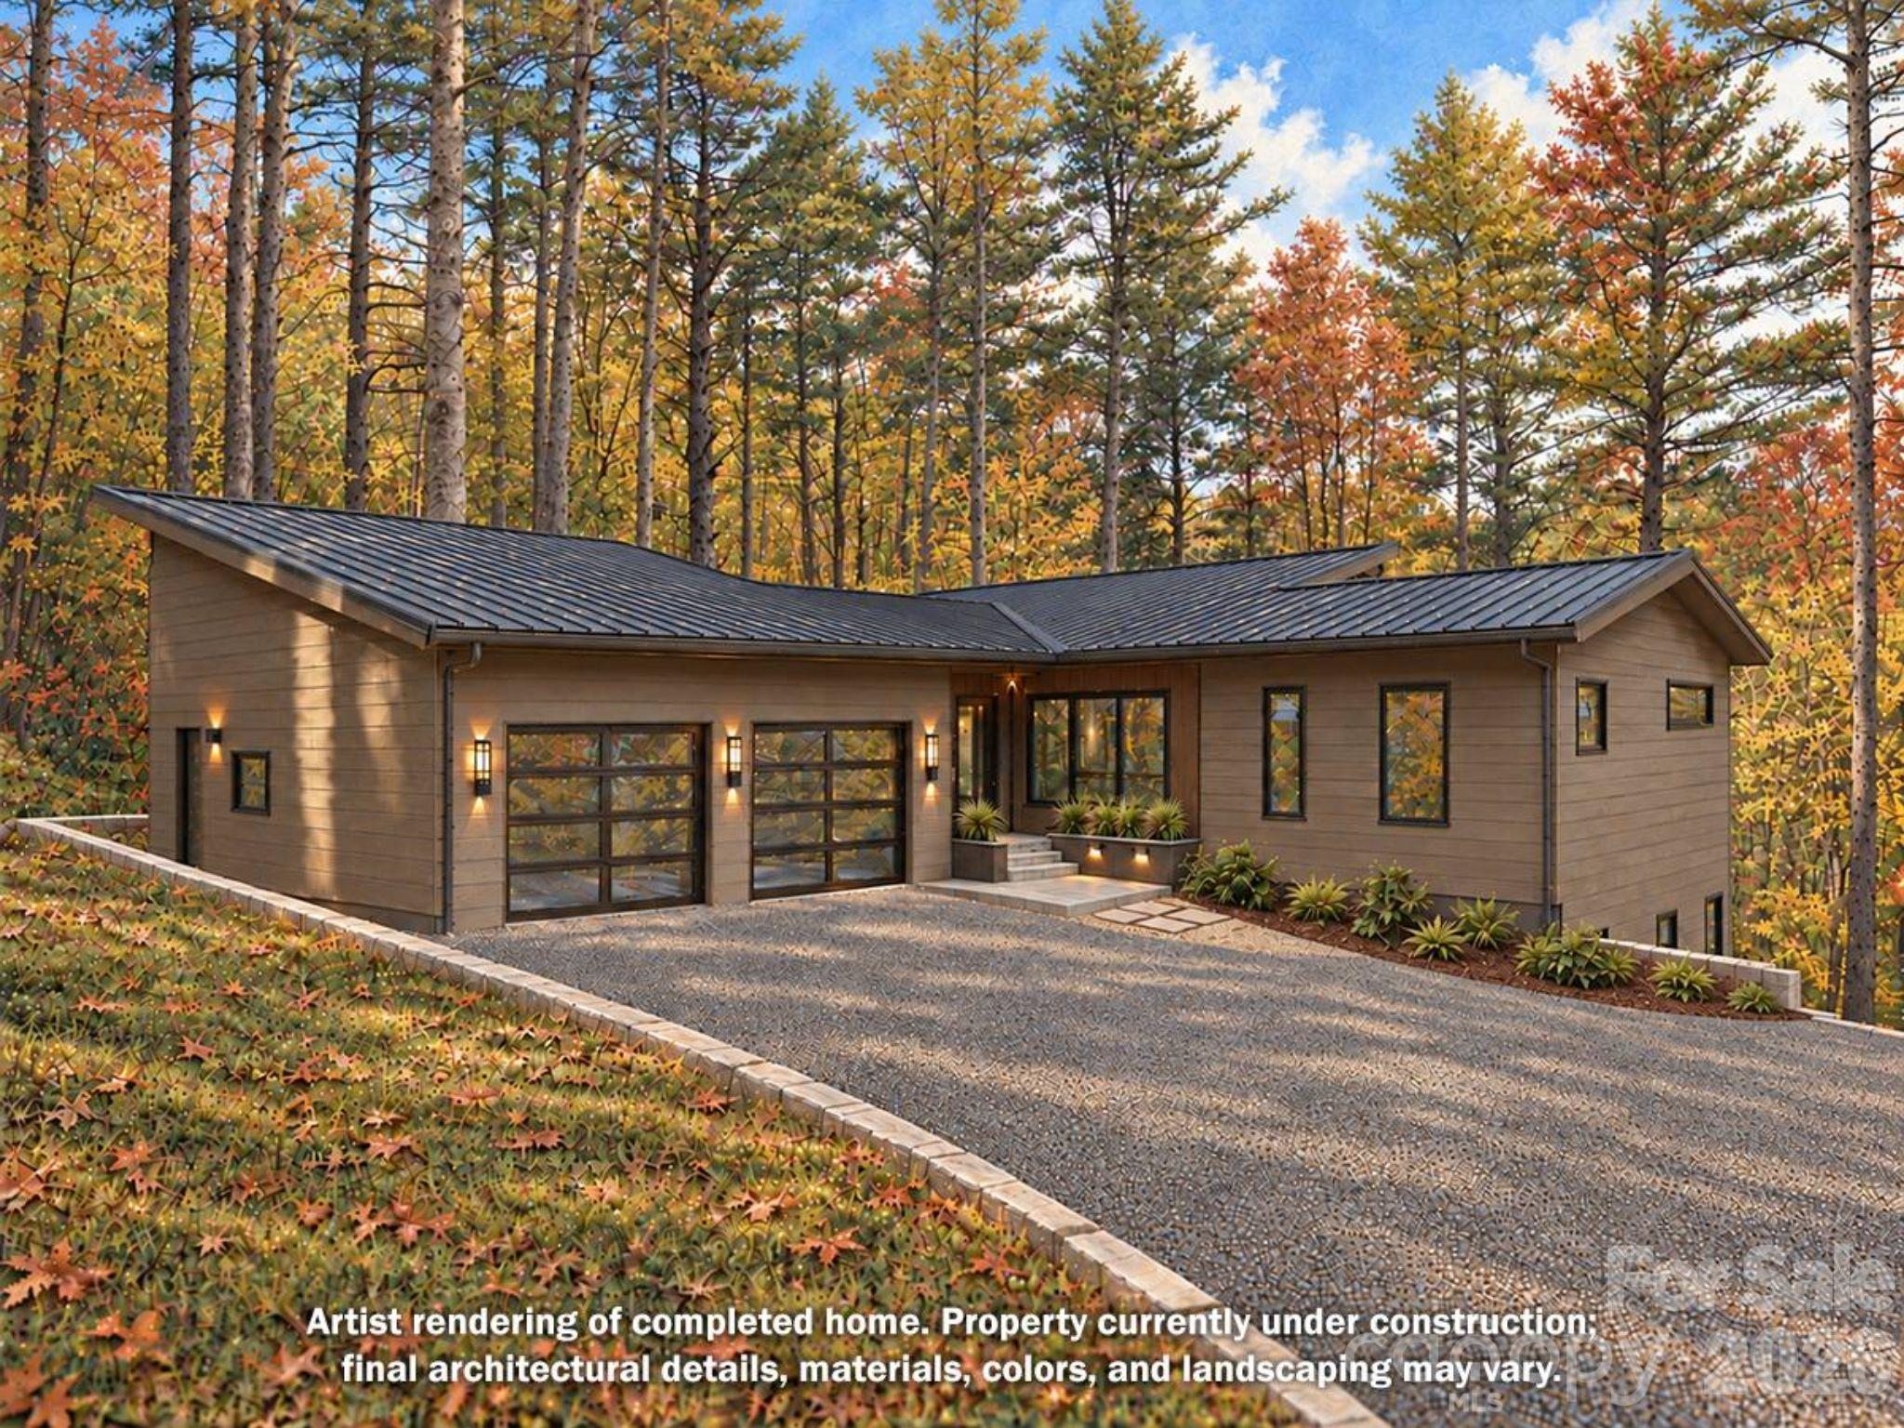
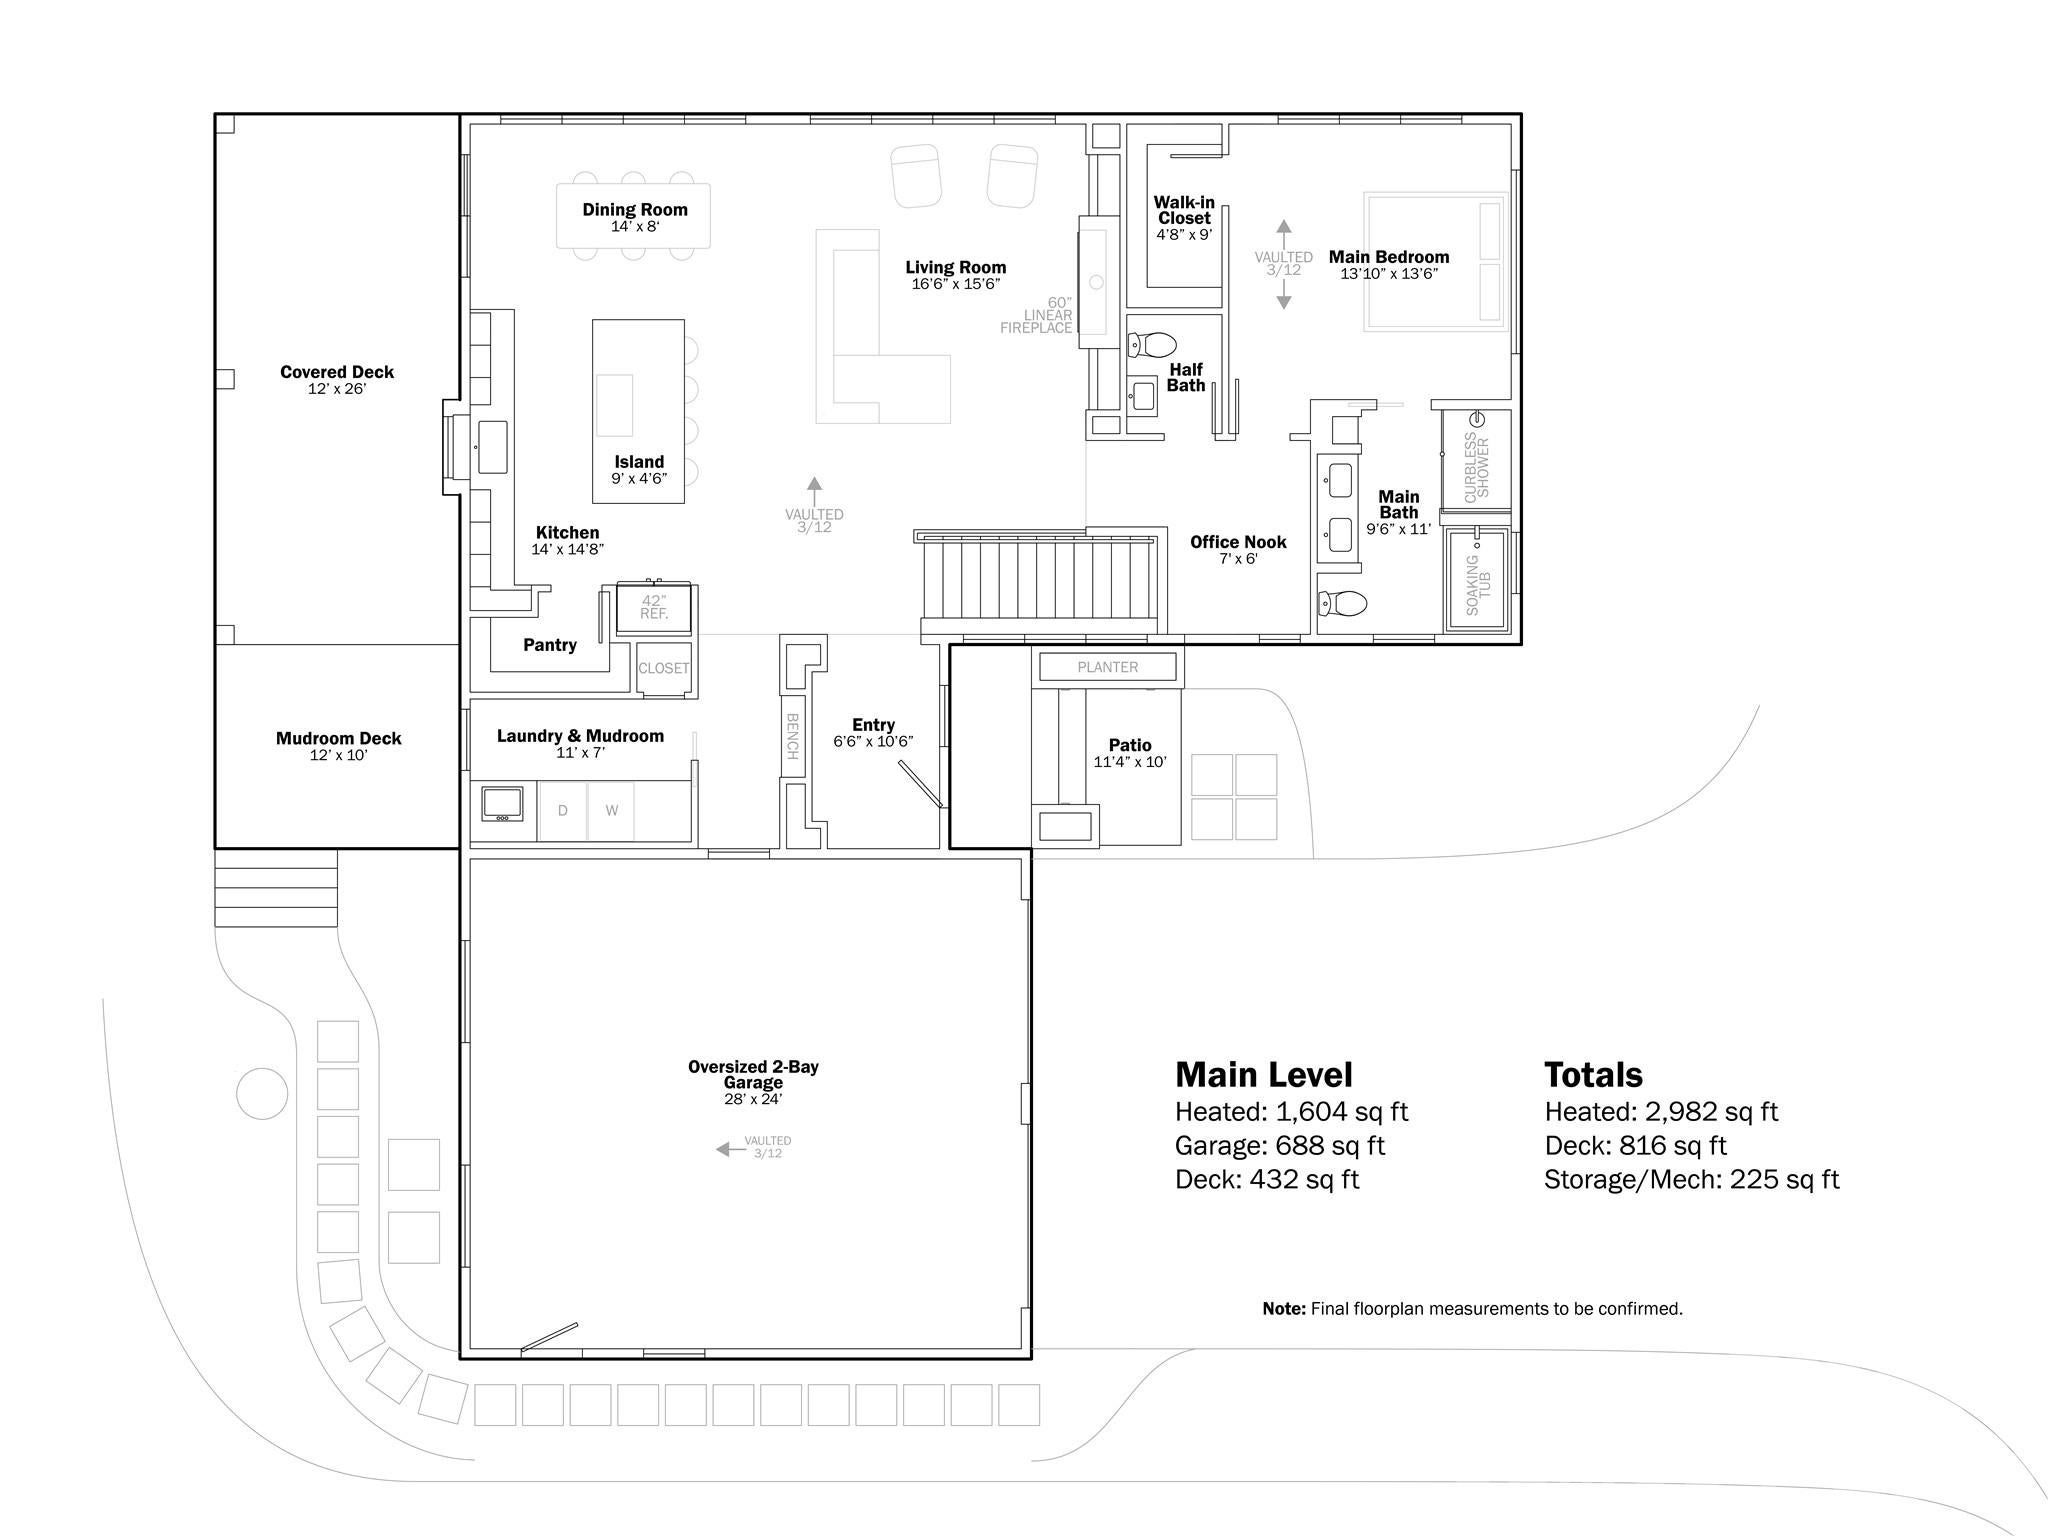
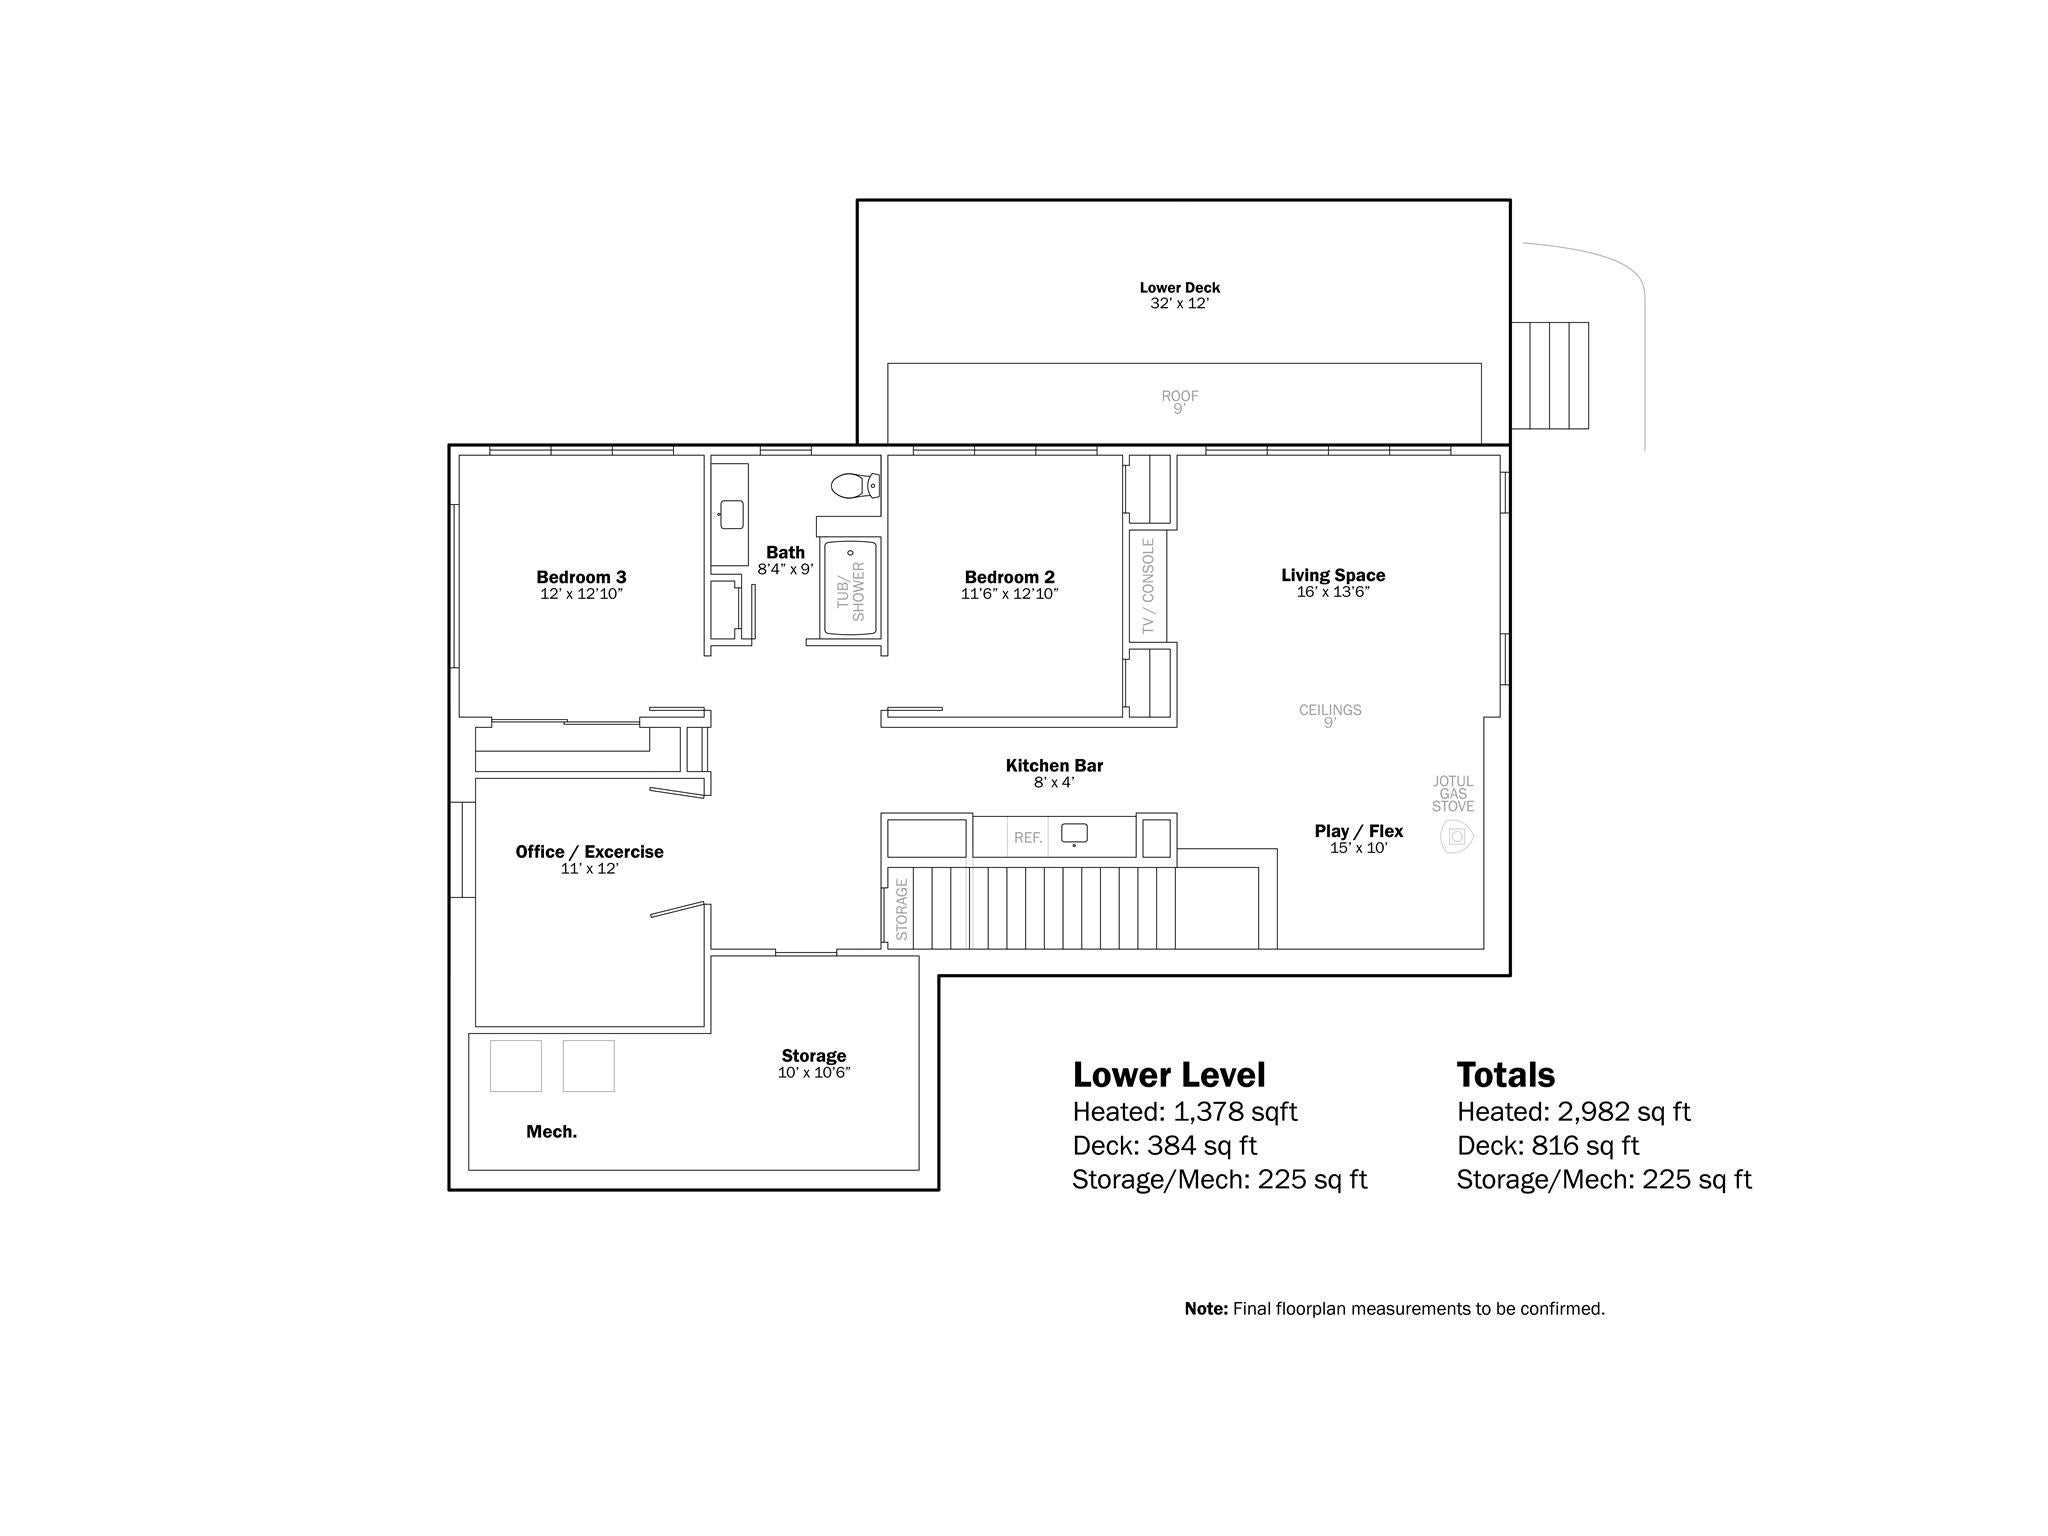
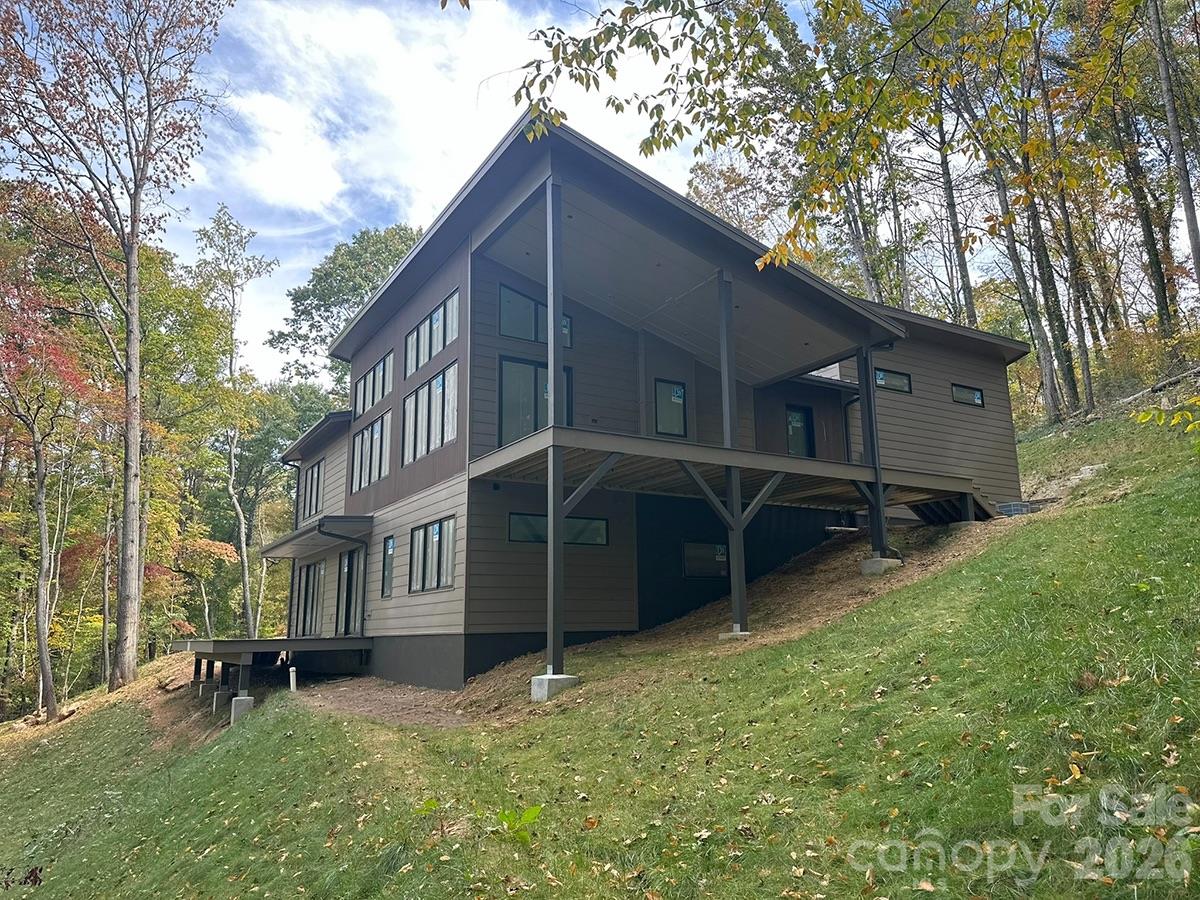
A Refined Expression of Modern Mountain Living Set on 1.55 private, wooded acres overlooking the Beaverdam Valley, this striking contemporary green-built and energy-star residence is a study in understated sophistication, where thoughtful architecture and the natural landscape exist in quiet harmony. Perched atop a gentle knoll, the home embraces its extraordinary setting through expansive windows, clean architectural lines, and a warm, organic palette that allows the surrounding forest to take center stage. Here, the changing seasons become an ever-evolving work of art. Every element has been considered, from the gracious entry and soaring ceilings to the seamless interplay of light, volume, and space. Warm, White Oak hardwood floors ground the interiors, while a modern, panoramic linear gas fireplace anchors the main living area. The beautifully conceived kitchen pairs a substantial nine-foot island with a walk-in pantry, creating an elegant yet highly functional setting for everyday living and entertaining. Throughout the home, you'll find intentional spaces to pause: ledges, nooks, and generous wall space to display special pieces that reflect your style. To complement the true Asheville lifestyle, expansive covered and open-air decks extend the living experience into the surrounding woodland, inviting an effortless connection between indoors and out. The main-level primary suite offers a sense of retreat, with a gently vaulted ceiling and private spa-like bathroom with heated floors, oversized shower and soaking tub. The lower level features a second living area with wet bar for game-day entertaining and a Scandinavian-inspired Jøtul gas stove. Two additional bedrooms and a generous office ( office has no closet, buyer can choose to add closet to convert to fourth bedroom, if desired) create inspired yet flexible spaces for every need. An interior courtyard provides convenient main-level parking and a distinctive approach to the home. A sun-filled, oversized two-car garage with vaulted ceilings and EV charging offers indoor parking or potential for a private fitness studio or artist's workspace. Enjoy modern living with high-speed internet, integrated LED and accent lighting, a standing-seam metal roof, aluminum-clad windows, a tankless water heater and a premium appliance package. Relish both privacy and convenience: the property is just minutes from everyday amenities and approximately 10 minutes from the vibrant centers of downtown Asheville and Weaverville. No HOA or monthly dues. Potential for ADU on-site. A rare opportunity to personalize a thoughtfully designed modern mountain residence. With select finishes still available for buyer input, there is an opportunity to introduce your own aesthetic to this distinctive architectural offering. Ask agent for Features List. Anticipated completion: February 2027.
| a week ago | Status changed to Active | |
| a week ago | Listing updated with changes from the MLS | |
| a week ago | Listing first seen on site |

Listings courtesy of Canopy MLS as distributed by MLS GRID. Based on information submitted to the MLS GRID as of {last_incremented_at}. All data is obtained from various sources and may not have been verified by broker or MLS GRID. Supplied Open House Information is subject to change without notice. All information should be independently reviewed and verified for accuracy. Properties may or may not be listed by the office/agent presenting the information. Some IDX listings have been excluded from this website. Properties displayed may be listed or sold by various participants in the MLS. ©2026 Canopy MLS.
The Digital Millennium Copyright Act of 1998, 17 U.S.C. § 512 (the “DMCA”) provides recourse for copyright owners who believe that material appearing on the Internet infringes their rights under U.S. copyright law. If you believe in good faith that any content or material made available in connection with our website or services infringes your copyright, you (or your agent) may send us a notice requesting that the content or material be removed, or access to it blocked. Notices must be sent in writing by email to DMCAnotice@MLSGrid.com. “The DMCA requires that your notice of alleged copyright infringement include the following information: (1) description of the copyrighted work that is the subject of claimed infringement; (2) description of the alleged infringing content and information sufficient to permit us to locate the content; (3) contact information for you, including your address, telephone number and email address; (4) a statement by you that you have a good faith belief that the content in the manner complained of is not authorized by the copyright owner, or its agent, or by the operation of any law; (5) a statement by you, signed under penalty of perjury, that the information in the notification is accurate and that you have the authority to enforce the copyrights that are claimed to be infringed; and (6) a physical or electronic signature of the copyright owner or a person authorized to act on the copyright owner’s behalf. Failure to include all of the above information may result in the delay of the processing of your complaint.
Last checked - 2026-11-08 09:04 AM UTC
Did you know? You can invite friends and family to your search. They can join your search, rate and discuss listings with you.